
Address
188 Laurel Hill Drive # 5, Boone, NC
Price
$ 625,000
Property Attributes
- ID#4417361
- TypeSingle Family
- Listing Status Active
- CountyWATAUGA
- CityBoone
- AreaWatauga County
- NeighborhoodLaurel Hill
- Zip28607
- StyleCottage
- Year Built1983
- Price$ 625,000
- Bedrooms2
- Full Bathrooms2
- Half Bathrooms0
- Sqr Footage1842
- Lot Size0.41 Acres
Data Source:
Canopy MLS
Property Description
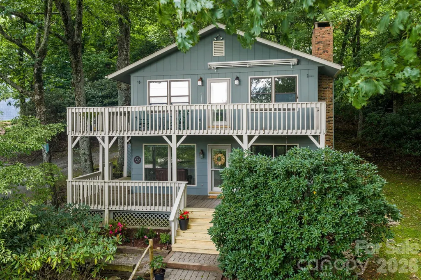
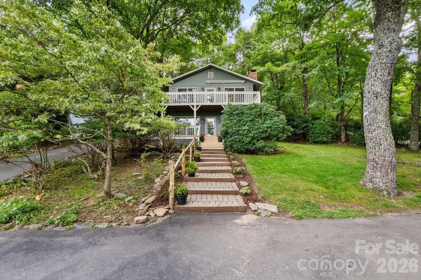
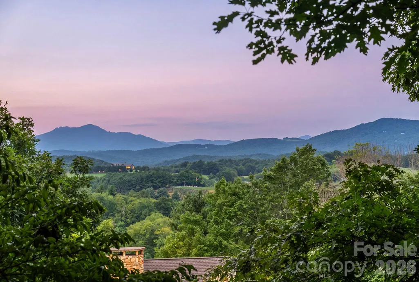
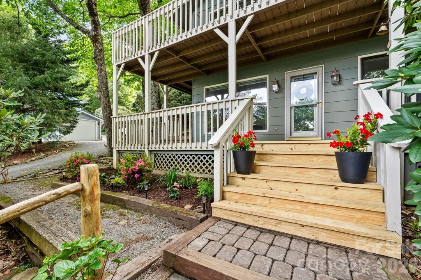
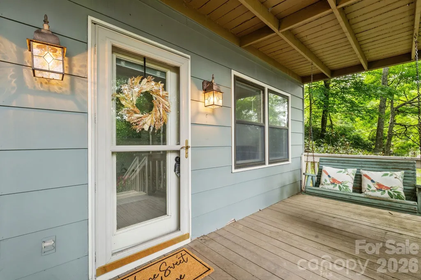
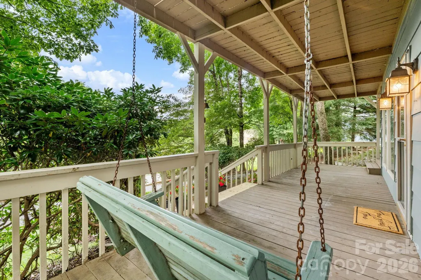
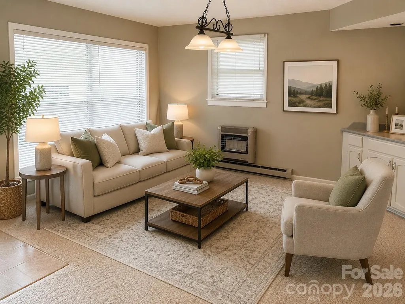
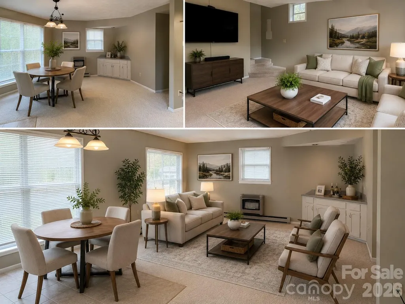
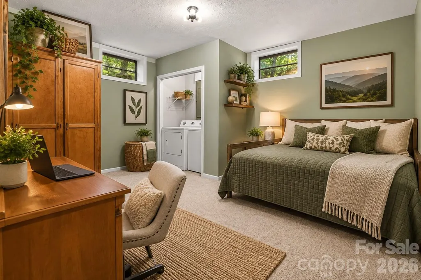
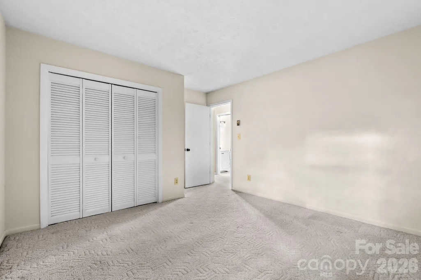
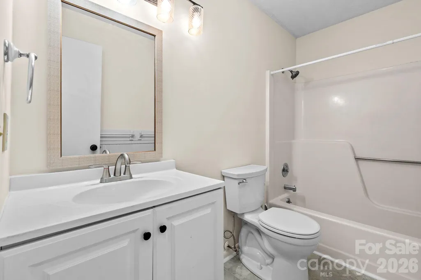
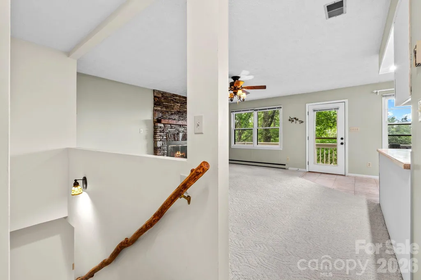
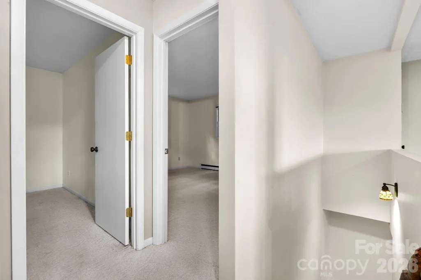
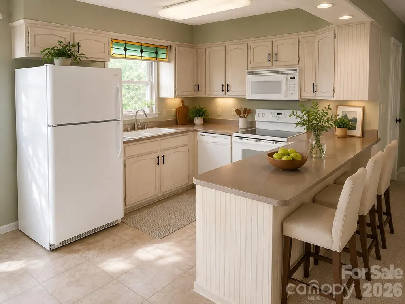
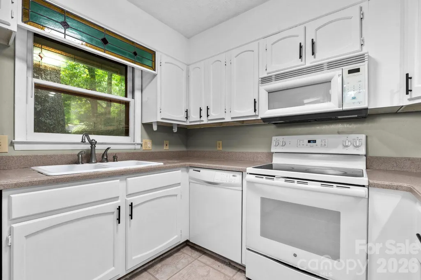
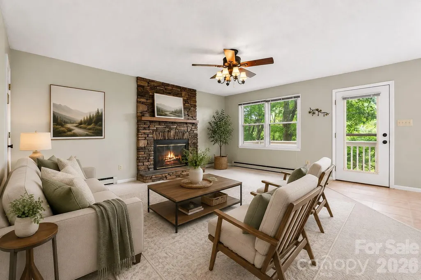
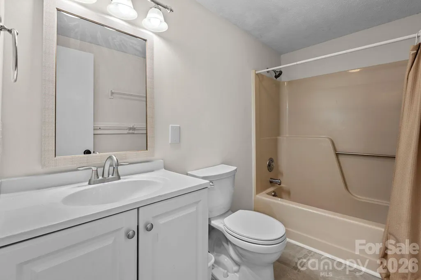
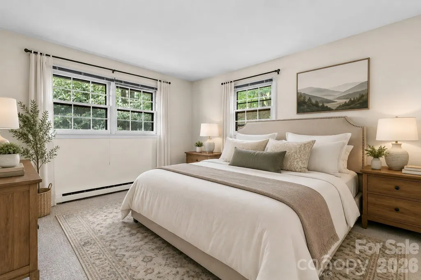
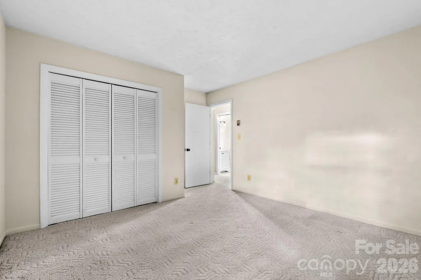
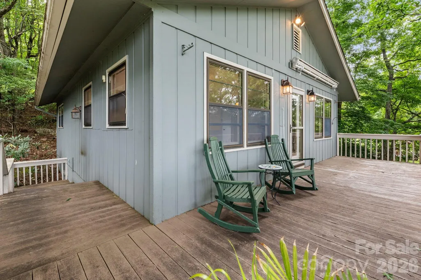
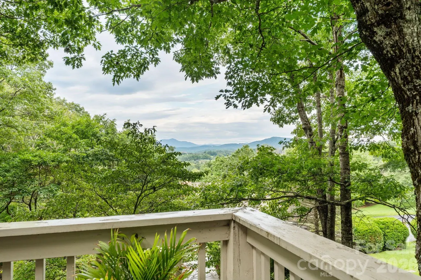
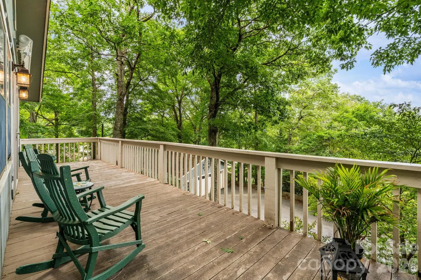
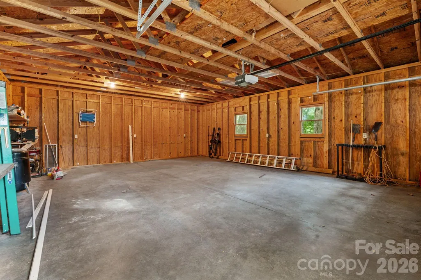
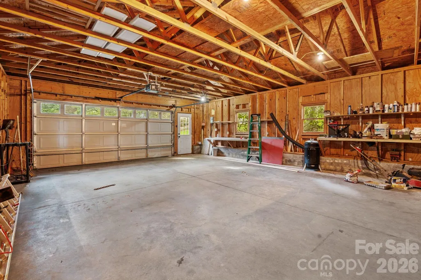
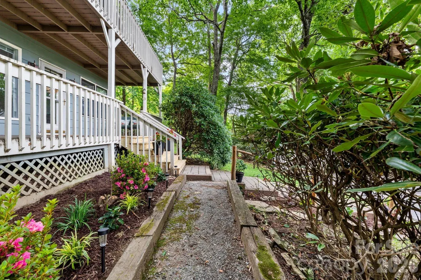
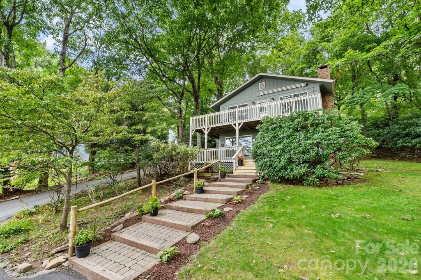
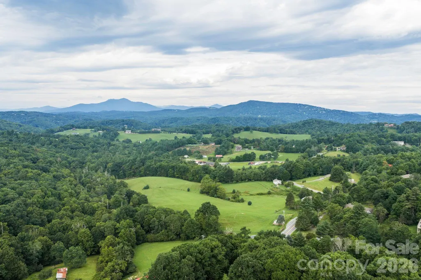
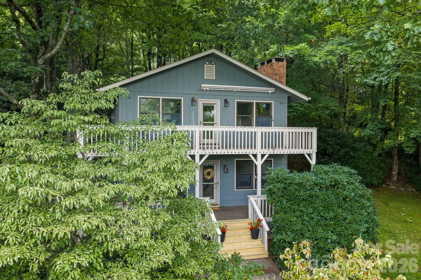
Sensational full-time home or investment property! Mountain Views, Highly-Desirable Neighborhood, with short- and long-term rentals permitted! Welcome to this wonderful two-bedroom, two-bathroom home in the highly desirable neighborhood of Laurel Hill. This cute cottage offers the perfect blend of mountain living, investment potential, and convenience. The floor plan is thoughtfully designed to take advantage of the awe-inspiring Grandfather Mountain view, with a spacious front porch (complete with swing,) and a large deck overlooking the Blue Ridge Mountains. The first-level includes a large family room complete with a flat screen television and a wet bar for entertaining. The second-level living room includes a wood-burning fireplace adding character and providing a cozy ambiance on those cold winter nights, plus the primary bedroom and updated bathroom. Whether you're searching for a full-time residence, mountain getaway, or investment property, this home offers exceptional flexibility. Short-term and long-term rentals are permitted, and the property has an impressive rental history, generating $34,560 in annual rental income under a long-term lease in each of the past three years. Recent improvements include new bathroom vanities and ceramic tile flooring. The bonus room (used as an additional bedroom) features a convenient built-in desk for working from home or studying. The detached two-car garage provides ample parking and storage. Enjoy easy access to the Blue Ridge Parkway, Tweetsie Railroad, Appalachian State University, and all of the charming mountain communities of the High Country of North Carolina. With mountain views, rental income potential, desirable amenities, and an outstanding location, this property is an exceptional opportunity to own a piece of the High Country.
| Elementary School | High School |
|---|---|
| Blowing Rock Elementary School | Watauga High School |
| Price History | |
|---|---|
| 8/22/2026 | Listed $649,000 |
| 9/9/2026 | 4$625,000 |
General Features
| Living Area | 1842 |
|---|---|
| Sewer | Septic Installed |
| Heating | Baseboard,Propane |
| Cooling | None |
| Utilities | Cable Available,Electricity Connected,Propane |
| Roof | Architectural Shingle |
| Appliances | Dishwasher,Disposal,Dryer,Electric Range,Microwave,Refrigerator,Refrigerator with Ice Maker,Washer,Washer/Dryer |
| Zoning | R-1 |
| HOA Fee | 1200 |
| Garage Spaces | 2 |
| Patio/Porch Features | Covered,Deck,Front Porch |
| Architectural Style | Cottage |
| Construction Materials | Hardboard Siding,Wood |
| Year Built | 1983 |
| View | Long Range,Mountain(s),Year Round |
| Levels | Two |
| Unit Number | 5 |
| Property Subtype | Single Family Residence |
| Parcel Number | 2828-87-0024-000 |
| Elevation | 3500 |
| Waterfront Features | None |
| Assoc Fee Paid Per | Annually |
| County | Watauga |
| New Construction | No |
| Property Type | Residential |
| HOA | Yes |
| Subdivision Name | Laurel Hill |
| Garage Y/N | Yes |
| Other Structures | Other - See Remarks |
| Full Baths | 2 |
| Directions | From Boone: Travel 321/221 South towards Blowing Rock. Turn left onto Aho Road. Continue on Aho until you reach the Blue Ridge Parkway. Turn right,and then a quick left onto Sampson Road. Conti |
| High School | Watauga |
| City | Boone |
| Association Name | Ann Milam |
| Senior Community Y/N | No |
| Lot Size Units | Acres |
| Carport Y/N | No |
| Elementary School | Blowing Rock |
| Middle/Junior High School | None |
| Additional Parcels Y/N | No |
| Standard Status | Active |
| CAR_HOASubjectTo | Required |
| Construction Type | Site Built |
| Restrictions | Short Term Rental Allowed |
| Tax Assessed Value | 466000 |
| Listing Terms | Cash,Conventional |
Interior Features
| Interior Amenities | Built-in Features,Wet Bar |
|---|---|
| Basement | Finished |
| Flooring | Carpet,Linoleum,Tile |
| Fireplace Features | Living Room |
| Basement (Y/N) | No |
| Fireplace Y/N | Yes |
| Above Grade Finished Area | 1842 |
| Laundry Features | Inside,Main Level |
| Total Bedrooms | 2 |
| Total Baths | 2 |
| SqFt Main | 921 |
| SqFt Upper | 921 |
| Bedroom | 1 |
Exterior Features
| Parking Features | Driveway,Detached Garage,Garage Door Opener |
|---|---|
| Lot Features | Sloped,Wooded,Views |
| Water Source | Shared Well |
| Lot Size Area | 0.41 |
| Foundation Details | None |
| Road Surface Type | Asphalt,Paved |
| Door Features | Storm Door(s) |
| Road Responsibility | Private Maintained Road |
| Horse Amenities | None |
| Main Level Garage YN | Yes |
Amenities
- Foreclosure
- Views
- Short Sale
- New Construction
- Adult 55+
- Lease To Own
- No HOA Fees
- Furnished
- Primary On Main
- Air Conditioning
- Seller Finance
- Green
- Fixer Upper
- Horse
- Golf
- Fireplace
- Deck
- Garage
- Basement
- Pool
Property vs Single Family Average in 28607
Price
Year Built
Visits
 Canopy MLS® Copyright ©2026 All rights reserved.
 High Country Association of REALTORS (HCAOR) © Information is provided exclusively for consumers personal, non-commercial use, and may not be used for any purpose other than to identify prospective properties consumers may be interested in purchasing. The data is deemed reliable but is not guaranteed accurate by the MLS. Last Update: September 10, 2026 2:08 AM UTC
