



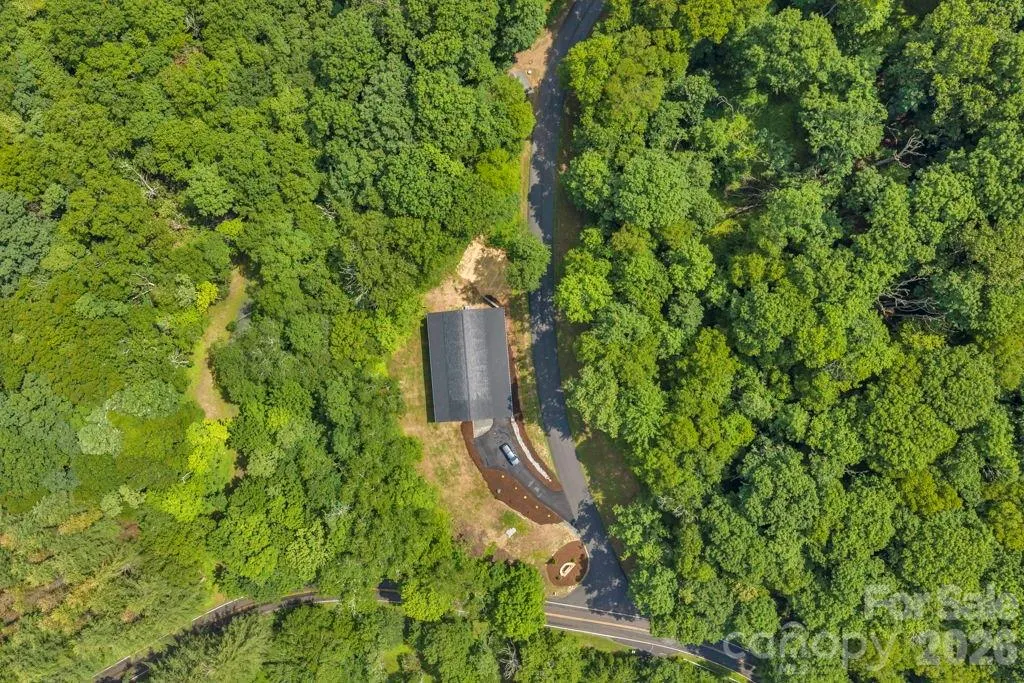
Address
116 Coyote Trail, Boone, NC
Price
$ 749,000
Property Attributes
- ID#4413602
- TypeSingle Family
- Listing Status Active
- CountyWATAUGA
- CityBoone
- AreaWatauga County
- NeighborhoodCoyote Ridge
- Zip28607
- StyleModern
- Year Built2026
- Price$ 749,000
- Bedrooms3
- Full Bathrooms2
- Half Bathrooms0
- Sqr Footage1861
- Lot Size1.38 Acres
Data Source:
Canopy MLS
Property Description
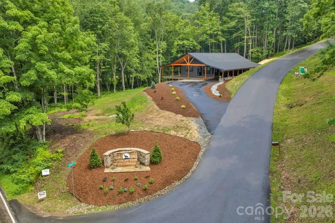
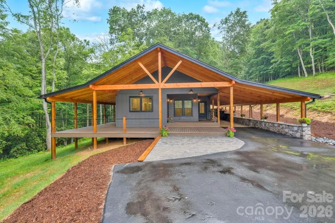
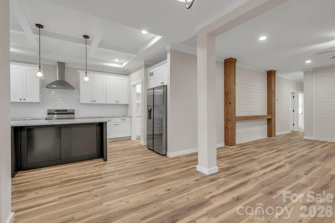
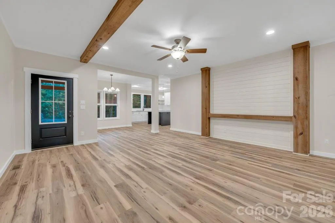
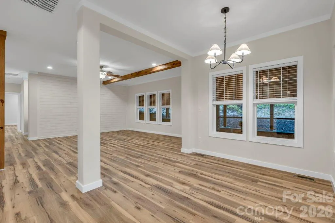
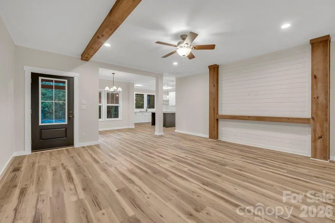
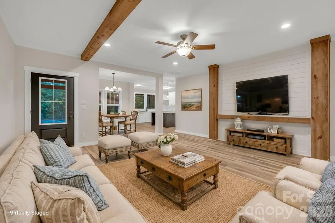
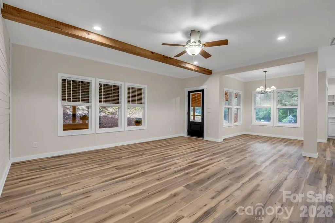
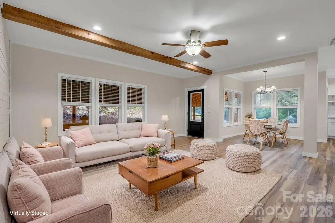
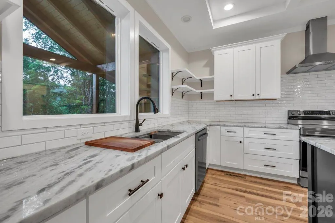
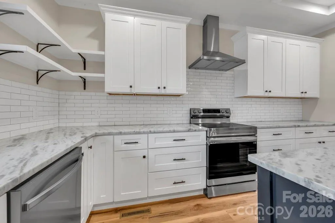
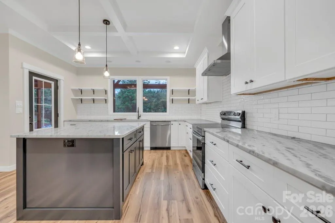
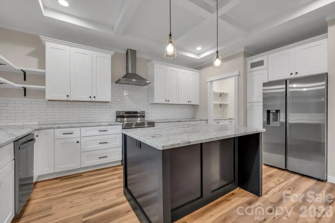
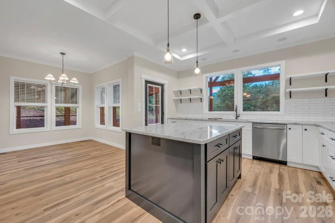
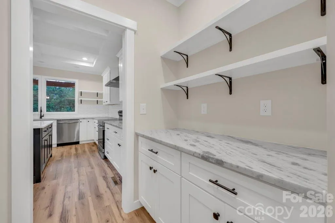
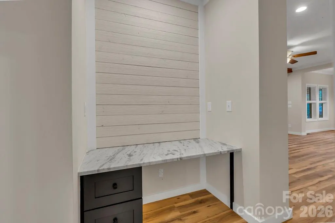
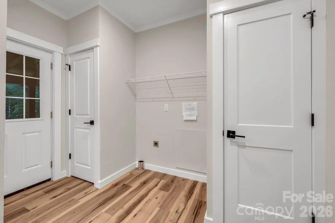
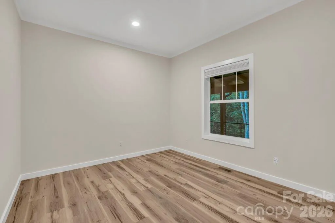
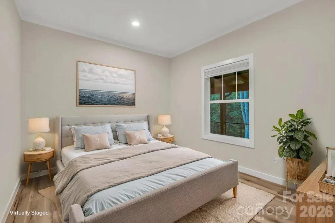
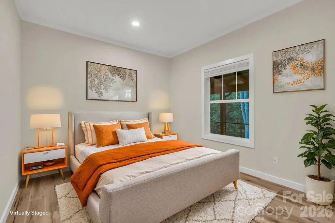
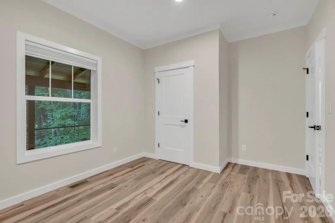
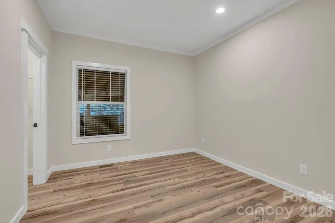
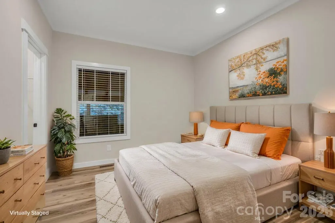
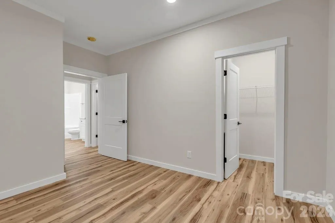
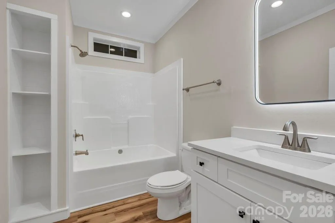
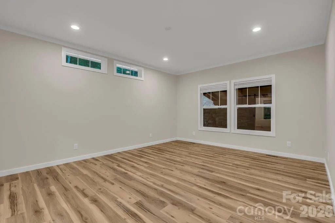
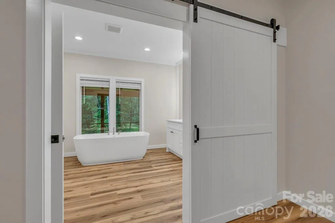
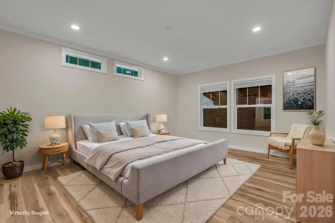
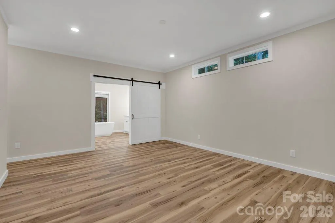
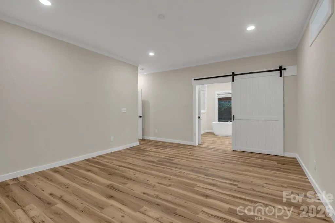
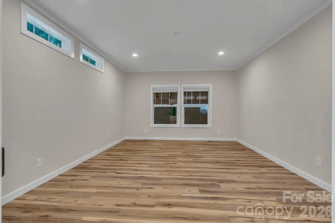
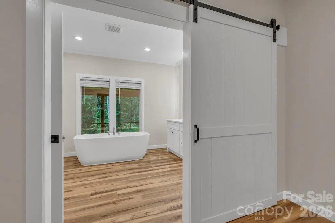
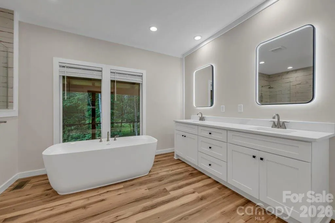
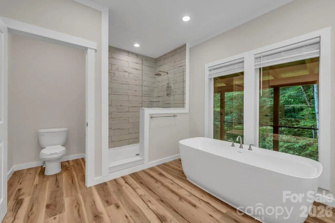
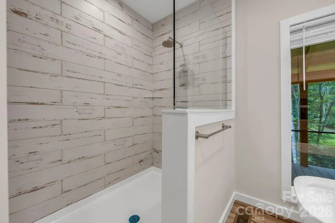
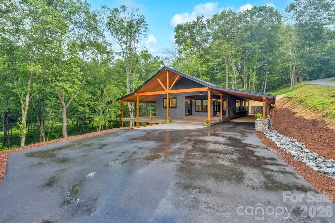
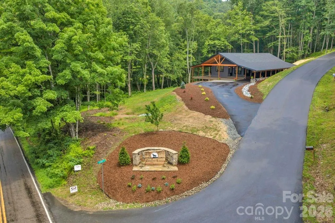
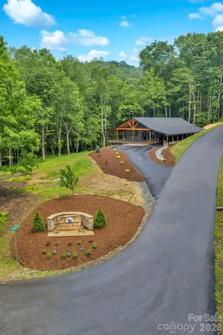
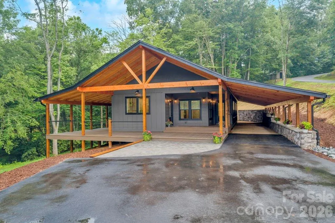
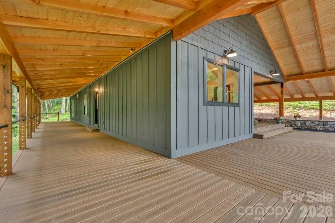
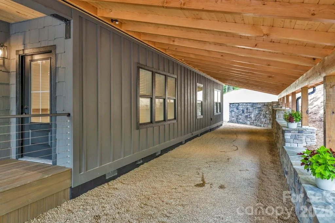
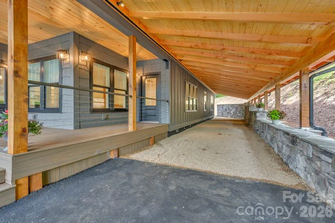
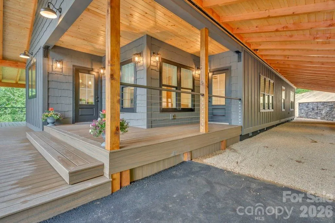
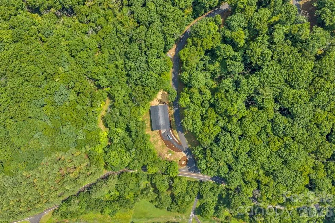
Welcome home to this brand new home in the desirable Coyote Ridge community, conveniently located just minutes from Boone and moments from the Mill Camp Winery. Situated on a 1.38 acre lot, this thoughtfully designed one level home offers 3 bedrooms, 2 bathrooms, an open floor plan, exposed beams, and quality finishes throughout. The kitchen flows seamlessly into the living and dining areas, creating a comfortable space for everyday living and entertaining. Step outside to more than 1,200 square feet of deck space overlooking the backyard, where a small stream borders the property and adds a touch of mountain charm. An oversized 880 square foot carport, paved driveway, and generous outdoor space provide the perfect setting for grilling, relaxing, or creating your own outdoor entertaining area. Whether you're searching for your primary residence or looking to simplify with the ease of one level living, this move in ready home offers the opportunity to enjoy the comfort of brand new construction and begin making memories from day one. CO should be finalized July 2026. One Year Builder Warranty Included. Some photos are virtually staged.
| Elementary School | Middle School | High School |
|---|---|---|
| Green Valley Elementary School | Unspecified Middle School | Watauga High School |
| Price History | |
|---|---|
| 8/11/2026 | Listed $795,000 |
| 9/4/2026 | 6$749,000 |
General Features
| Living Area | 1861 |
|---|---|
| Sewer | Septic Installed |
| Heating | Electric |
| Cooling | Central Air,Electric |
| Utilities | Cable Available,Fiber Optics |
| Appliances | Dishwasher,Electric Range,Refrigerator |
| Development Status | Completed |
| HOA Fee | 500 |
| Architectural Style | Modern |
| Construction Materials | Wood,Other - See Remarks |
| Year Built | 2026 |
| Levels | One |
| Property Subtype | Single Family Residence |
| Parcel Number | 2922-34-5456-000 |
| Elevation | 3000 |
| Assoc Fee Paid Per | Annually |
| County | Watauga |
| New Construction | Yes |
| Property Type | Residential |
| HOA | Yes |
| Subdivision Name | Coyote Ridge |
| Garage Y/N | No |
| Full Baths | 2 |
| Directions | From Boone: Take NC-194 North approximately 7 miles. Turn right onto Castle Ford Road,then continue to the entrance of Coyote Ridge on the right. Follow Coyote Trail into the subdivision to 116 Coyot |
| High School | Watauga |
| City | Boone |
| Association Name | Coyote Ridge POA |
| Senior Community Y/N | No |
| Lot Size Units | Acres |
| Carport Y/N | Yes |
| Elementary School | Green Valley |
| Middle/Junior High School | Unspecified |
| Additional Parcels Y/N | No |
| Standard Status | Active |
| CAR_HOASubjectTo | Required |
| Construction Type | Off Frame Modular |
| Restrictions | Architectural Review,Manufactured Home Not Allowed,Rental – See Restrictions Description,Square Feet |
| Tax Assessed Value | 43900 |
| Listing Terms | Cash,Conventional |
Interior Features
| Basement (Y/N) | No |
|---|---|
| Window Features | Insulated Window(s) |
| Fireplace Y/N | No |
| Above Grade Finished Area | 1861 |
| Laundry Features | Main Level |
| Total Bedrooms | 3 |
| Total Baths | 2 |
| SqFt Main | 1861 |
| Bedroom | 3 |
Exterior Features
| Parking Features | Attached Carport,Driveway |
|---|---|
| Water Source | Shared Well |
| Lot Size Area | 1.38 |
| Foundation Details | Crawl Space,Other - See Remarks |
| Road Surface Type | Asphalt,Paved |
| Road Responsibility | Publicly Maintained Road |
| Main Level Garage YN | No |
Amenities
- Foreclosure
- Views
- Short Sale
- New Construction
- Adult 55+
- Lease To Own
- No HOA Fees
- Furnished
- Primary On Main
- Air Conditioning
- Seller Finance
- Green
- Fixer Upper
- Horse
- Golf
- Fireplace
- Deck
- Garage
- Basement
- Pool
Property vs Single Family Average in 28607
Price
Year Built
Visits
 Canopy MLS® Copyright ©2026 All rights reserved.
 High Country Association of REALTORS (HCAOR) © Information is provided exclusively for consumers personal, non-commercial use, and may not be used for any purpose other than to identify prospective properties consumers may be interested in purchasing. The data is deemed reliable but is not guaranteed accurate by the MLS. Last Update: September 11, 2026 2:09 AM UTC
