
Address
435 Allen Mountain Lane, Spruce Pine, NC
Price
$ 1,200,000
Property Attributes
- ID#4398240
- TypeSingle Family
- Listing Status Active
- CountyAVERY
- CitySpruce Pine
- AreaAvery County
- NeighborhoodGreen Valley Ridge
- Zip28777
- Style
- Year Built1997
- Price$ 1,200,000
- Bedrooms4
- Full Bathrooms3
- Half Bathrooms1
- Sqr Footage3370
- Lot Size46 Acres
Data Source:
Canopy MLS
Property Description
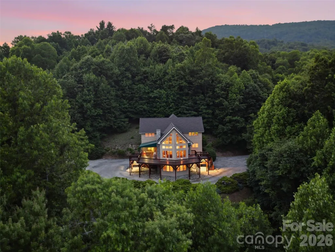
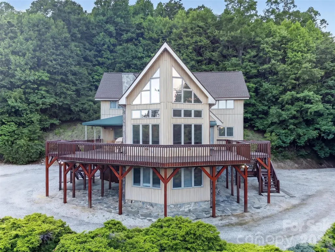
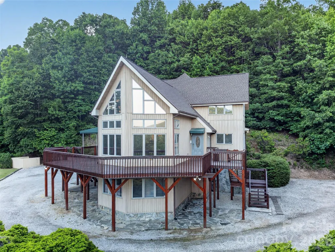
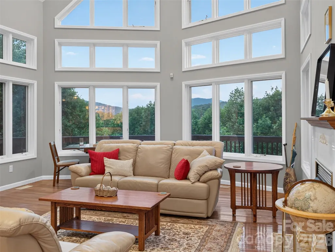
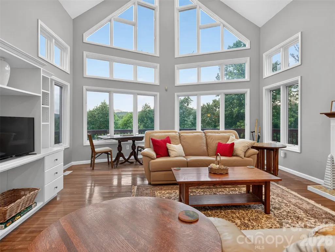
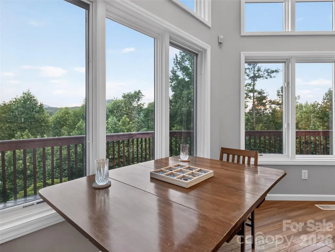
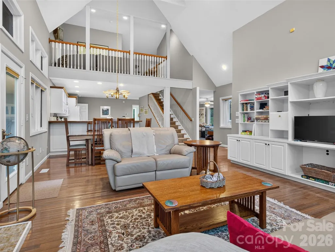
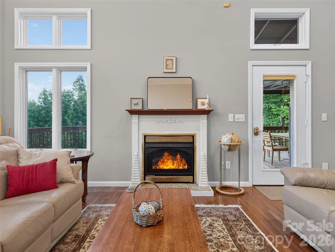
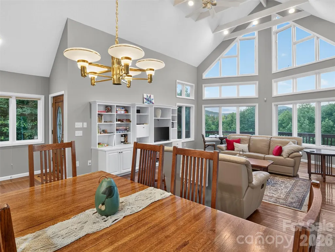
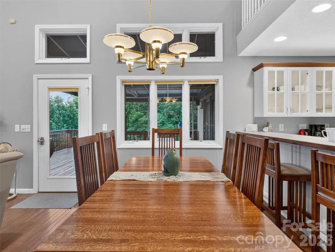
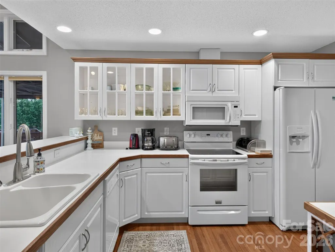
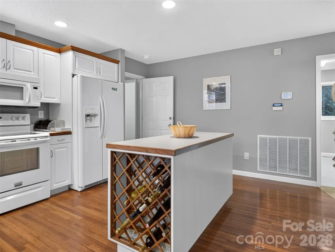
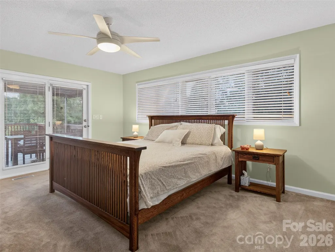
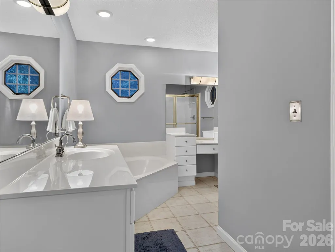
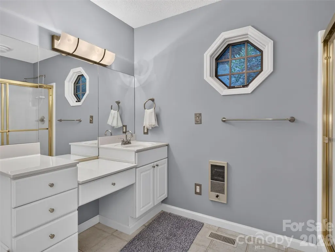
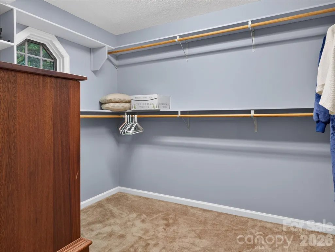
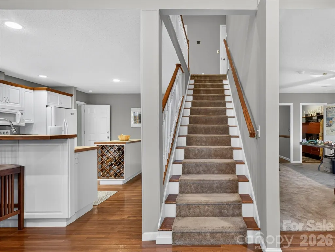
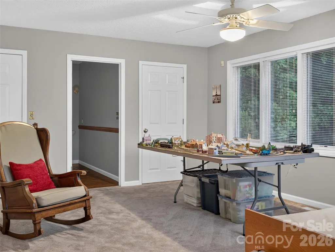
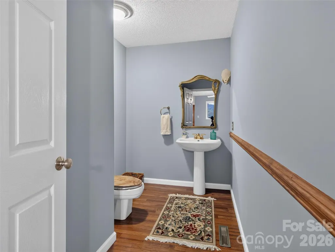
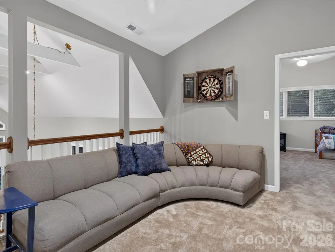
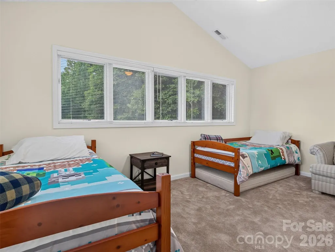
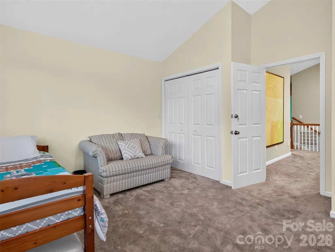
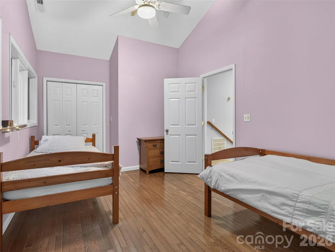
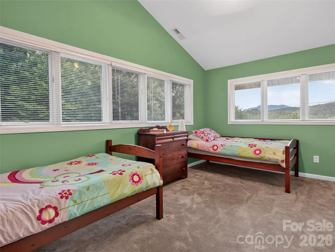
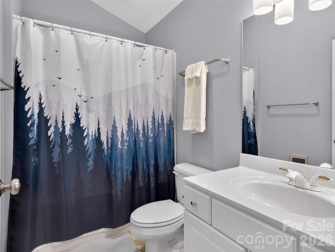
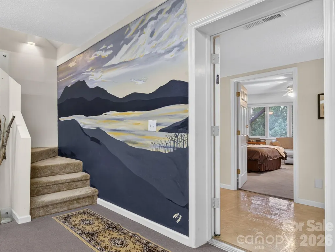
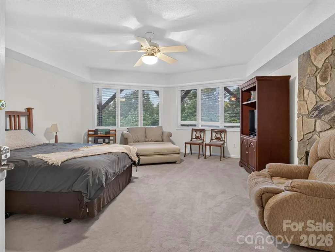
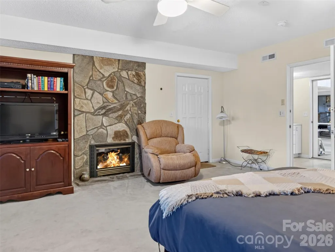
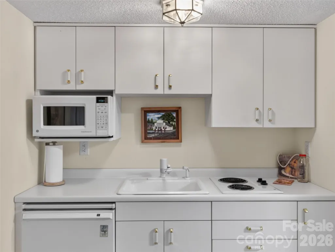
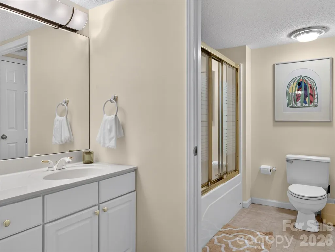
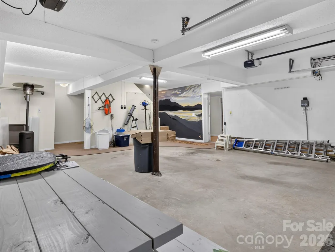
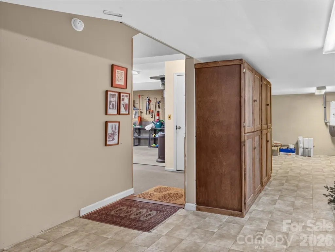
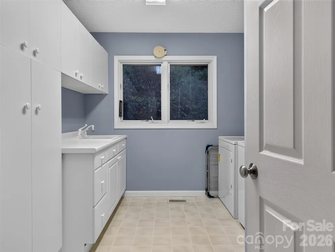
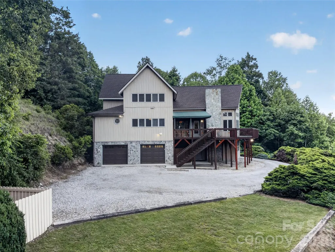
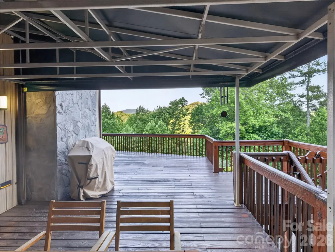
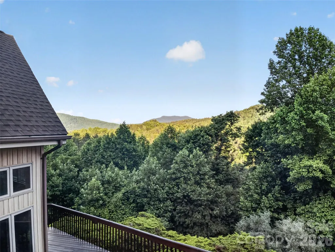
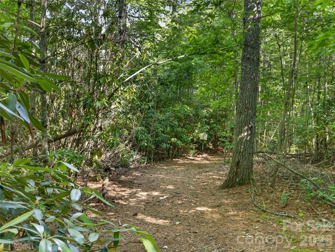
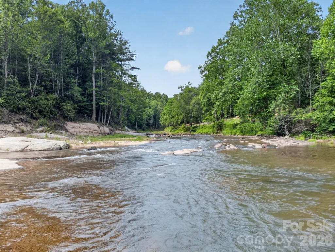
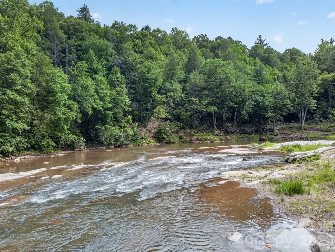
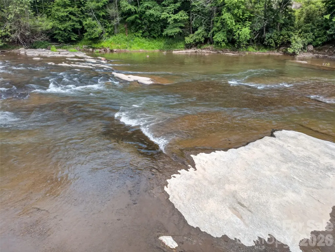
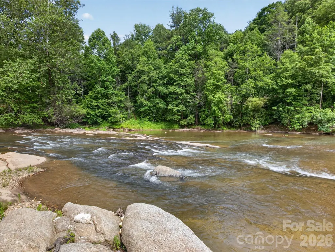
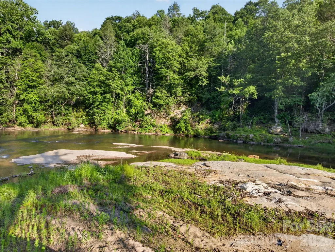
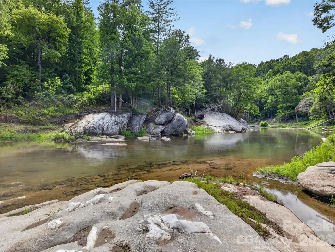
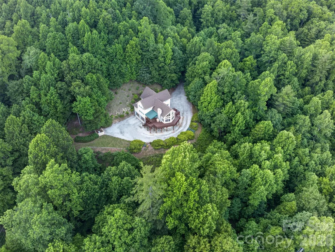
YOU CAN BUY A HOUSE OR YOU CAN BUY A LIFESTYLE. Travel down Allen Mountain Lane and enter a setting that feels straight out of a storybook. As you pass the charming little waterfall, you'll know you've arrived somewhere special. Standing among 46 breathtaking acres filled with abundant wildlife, this stately mountain retreat offers the perfect blend of privacy, comfort, and natural beauty. Soaring ceilings and expansive windows invite the outdoors in, showcasing beautiful mountain views and flooding the home with natural light. The property boasts approximately one-half mile of frontage along the North Toe River, creating endless opportunities to swim, tube, fish, picnic, or simply relax by the water. Approximately 700+ acres of adjoining NC parkland. Hiking and outdoor adventure begin right outside your door. Enjoy spectacular sunrises and sunsets from the comfort of your living room or the expansive deck overlooking the surrounding landscape. The spacious living area and large kitchen are ideal for entertaining and gathering with family and friends. The main-level primary suite offers a peaceful retreat featuring an ensuite bath with a soaking tub, bidet, and generous walk-in closet. Also on the main level are the laundry room, a large bonus room, half bath, and excellent storage space. Upstairs, you'll find an open loft or lounge area, a full bath, and three additional bedrooms, providing ample space for family and guests. The lower level features a fully appointed guest apartment with private access, perfect for visitors, extended family, or potential rental opportunities. Despite its exceptional privacy, the property offers the comfort of nearby neighbors and is located just minutes from downtown Spruce Pine.Additional features include: Large two-car garage with new garage doors New roof installed in 2026 Extensive deck improvements completed in 2026 New stainless chimney cap New upstairs HVAC system installed in 2026 Whole-house generator for peace of mind during power outages Experience mountain living at its finest and schedule your private tour today.
| Elementary School | Middle School | High School |
|---|---|---|
| Unspecified Elementary School | Unspecified Middle School | Unspecified High School |
| Price History | |
|---|---|
| 6/27/2026 | Listed $1,300,000 |
| 9/7/2026 | 8$1,200,000 |
General Features
| Living Area | 3370 |
|---|---|
| Sewer | Septic Installed |
| Heating | Heat Pump,Propane |
| Cooling | Heat Pump |
| Appliances | Dishwasher,Electric Range,Microwave,Refrigerator,Washer/Dryer |
| HOA Fee | 600 |
| Garage Spaces | 2 |
| Patio/Porch Features | Awning(s),Deck |
| Construction Materials | Stone,Vinyl |
| Year Built | 1997 |
| View | Mountain(s) |
| Levels | Two |
| Property Subtype | Single Family Residence |
| Parcel Number | 1802-30-7973 |
| Assoc Fee Paid Per | Annually |
| County | Avery |
| New Construction | No |
| Property Type | Residential |
| HOA | Yes |
| Subdivision Name | Green Valley Ridge |
| Garage Y/N | Yes |
| Full Baths | 3 |
| Directions | GPS WILL LOCATE from Spruce Pine travel towards Avery county to Hanging Rock Road on the left. Drive until you see Allen Mountain Lane on the right and the to the driveway on the left |
| High School | Unspecified |
| City | Spruce Pine |
| Senior Community Y/N | No |
| Lot Size Units | Acres |
| Carport Y/N | No |
| Elementary School | Unspecified |
| Middle/Junior High School | Unspecified |
| Additional Parcels Y/N | No |
| Standard Status | Active |
| CAR_HOASubjectTo | Required |
| Construction Type | Site Built |
| Tax Assessed Value | 960200 |
| Listing Terms | Cash,Conventional |
Interior Features
| Basement | Apartment,Basement Garage Door,Daylight,Exterior Entry,Interior Entry,Partially Finished,Walk-Out Access |
|---|---|
| Fireplace Features | Propane |
| Basement (Y/N) | Yes |
| Fireplace Y/N | Yes |
| Above Grade Finished Area | 2823 |
| Half Baths | 1 |
| Laundry Features | Laundry Room,Main Level |
| Total Bedrooms | 4 |
| Below Grade Finished Area | 547 |
| Total Baths | 4 |
| SqFt Main | 1829 |
| SqFt Upper | 994 |
| Bedroom | 1 |
Exterior Features
| Exterior Amenities | Elevator |
|---|---|
| Parking Features | Driveway,Attached Garage,Garage Faces Side,Keypad Entry |
| Water Source | Well |
| Lot Size Area | 46 |
| Foundation Details | Basement,Stone |
| Road Surface Type | Gravel |
| Road Responsibility | Private Maintained Road |
| Main Level Garage YN | No |
Amenities
- Foreclosure
- Views
- Short Sale
- New Construction
- Adult 55+
- Lease To Own
- No HOA Fees
- Furnished
- Primary On Main
- Air Conditioning
- Seller Finance
- Green
- Fixer Upper
- Horse
- Golf
- Fireplace
- Deck
- Garage
- Basement
- Pool
Property vs Single Family Average in 28777
Price
Year Built
Visits

 High Country Association of REALTORS (HCAOR) © Information is provided exclusively for consumers personal, non-commercial use, and may not be used for any purpose other than to identify prospective properties consumers may be interested in purchasing. The data is deemed reliable but is not guaranteed accurate by the MLS. Last Update: September 10, 2026 2:08 AM UTC
